Resources

Answers, Insights, And
Real Project Stories.

Everything you need to make informed decisions about your commercial or residential construction project in Austin Metro.

Case Studies

Projects Built Right.
Stories Worth Reading.

Real projects, real challenges, real results. Each case study shows how Freccia Construction approaches a build, from first conversation to final walkthrough.

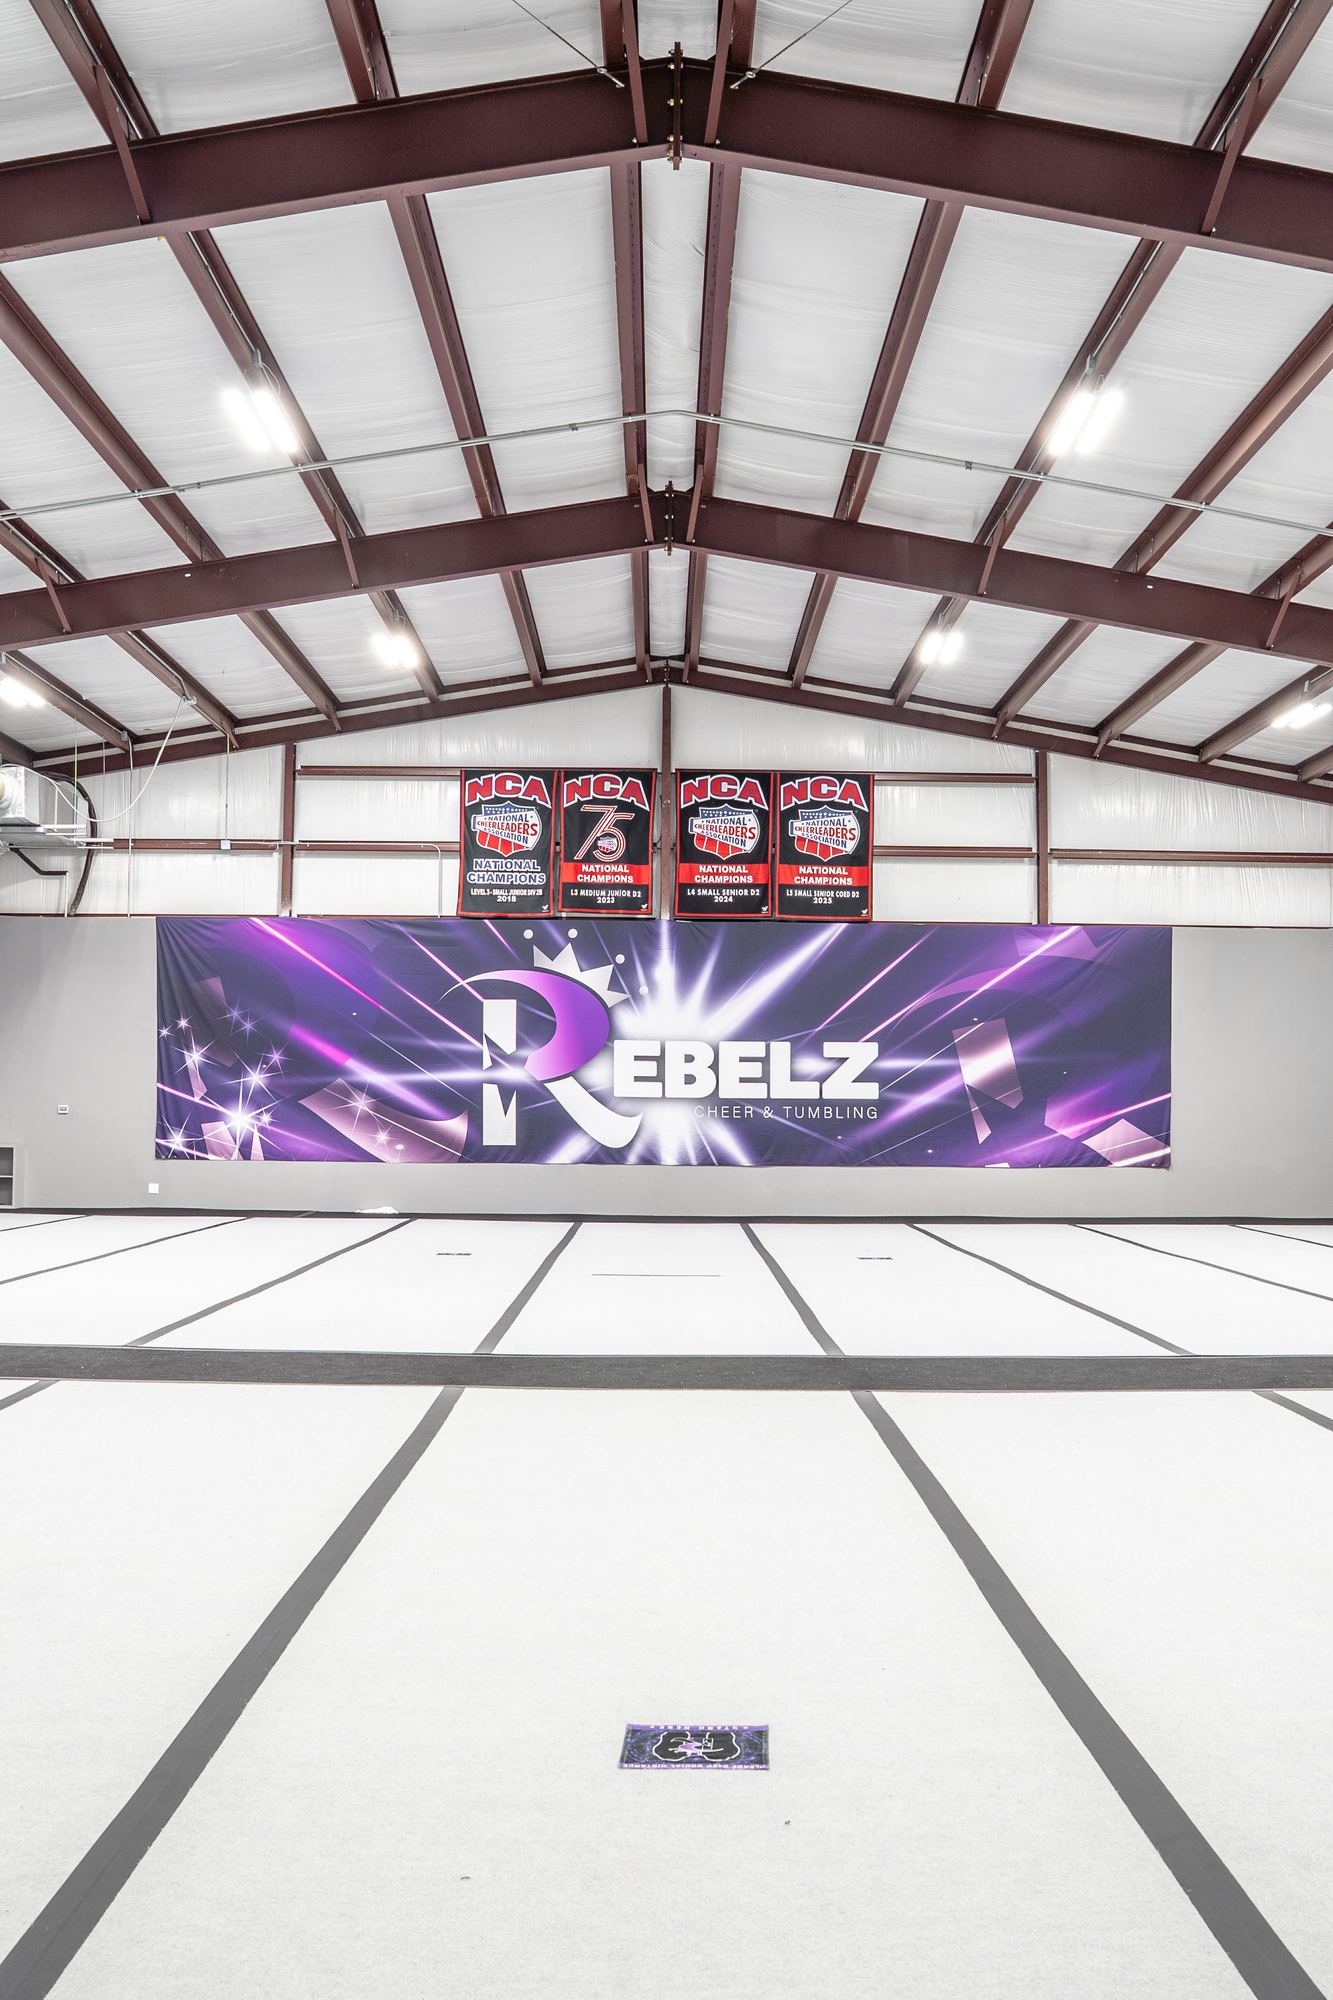
Rebelz Gym commercial build Georgetown TX, Freccia Construction

Commercial · New Build · Georgetown TX

Georgetown Cheer Gym

A ground-up commercial fitness facility designed and built for a community-focused gym brand in Georgetown. Structural, MEP, and specialty finishes delivered on schedule.

Read the Case Study →
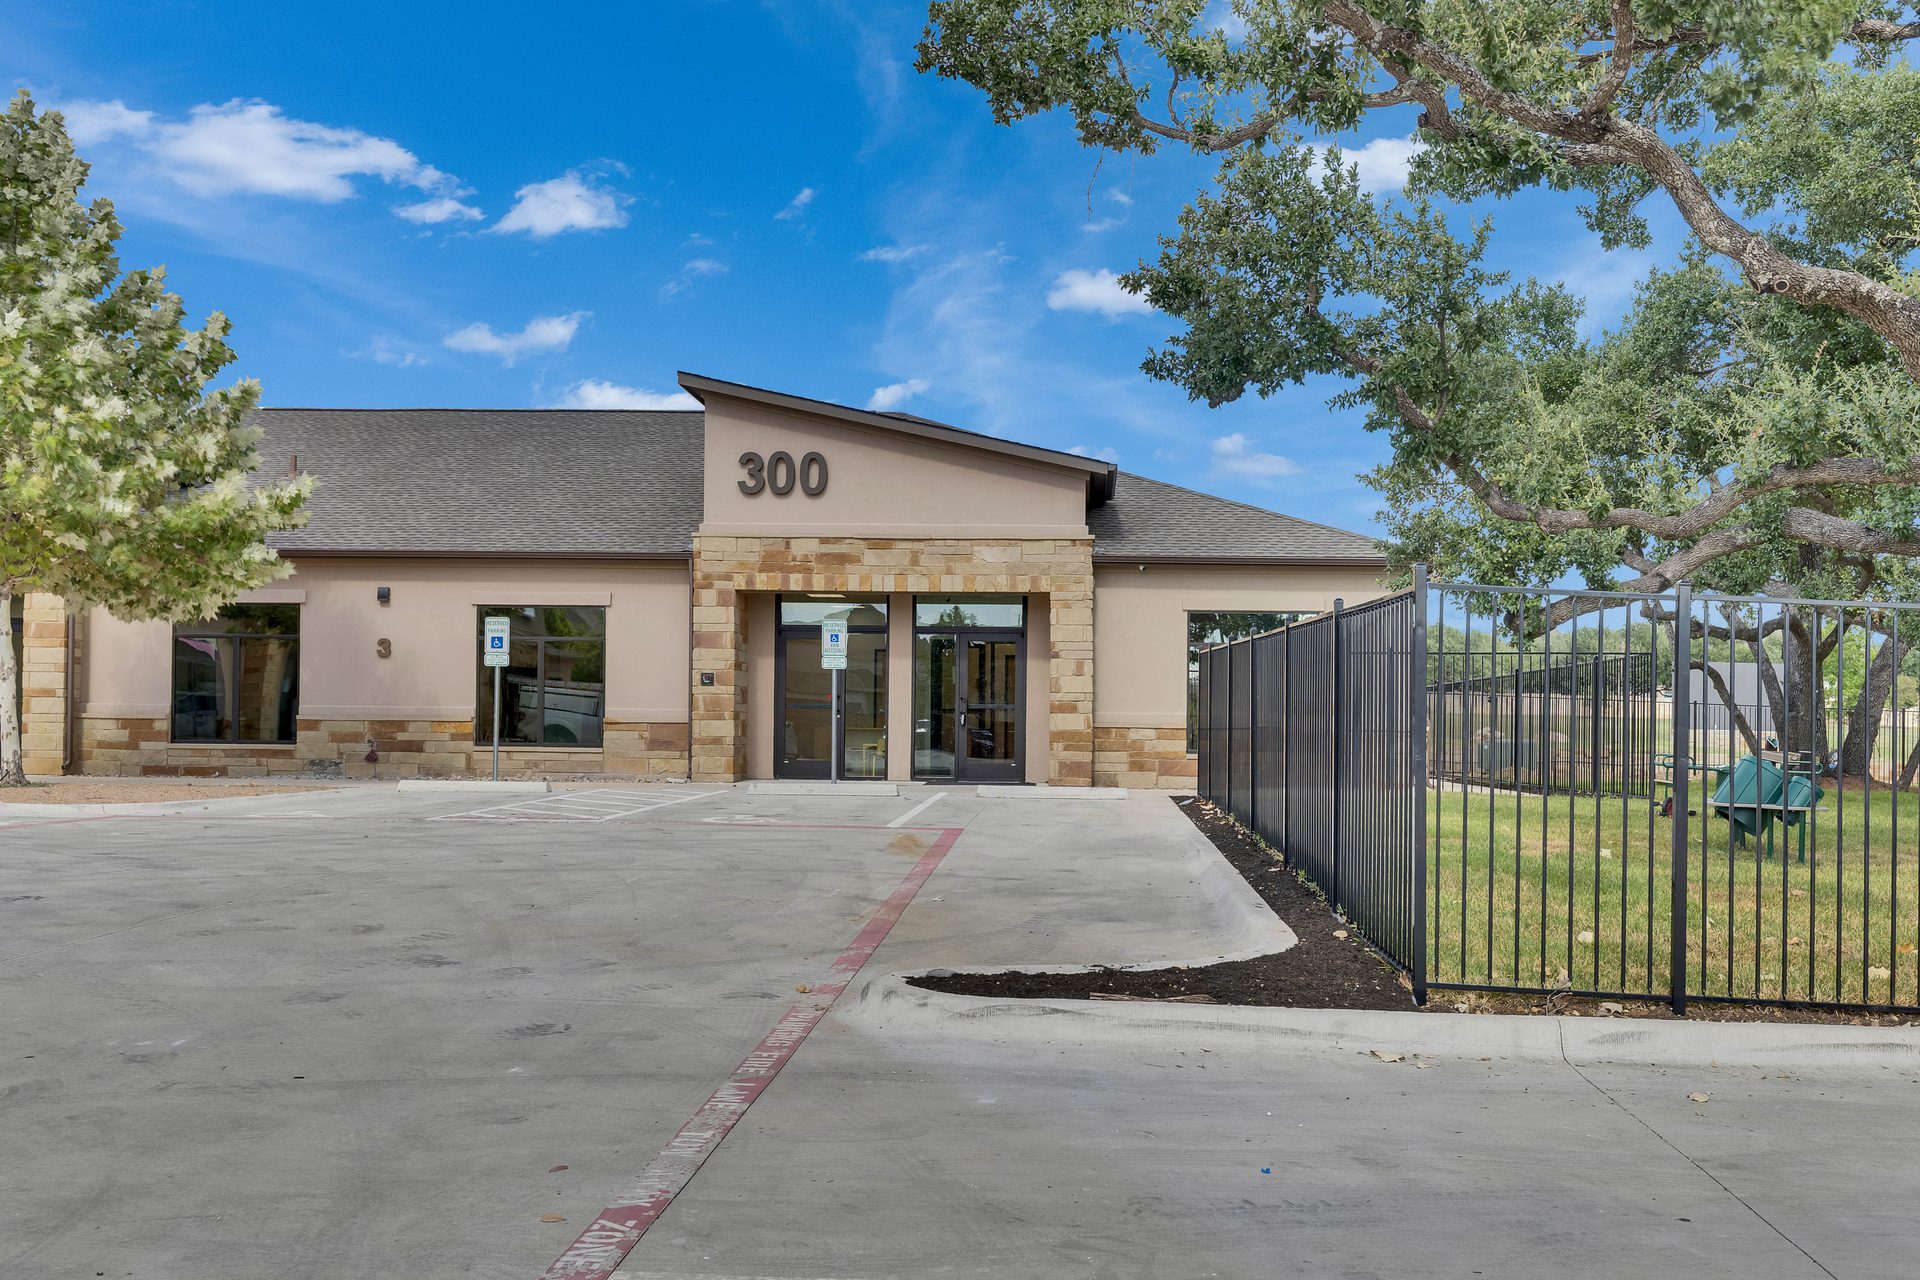
Building Kidz Daycare commercial tenant improvement Leander TX, Freccia Construction

Commercial · Tenant Improvement · Leander TX

Leander Daycare (Palmera Ridge)

A licensed childcare facility build-out at Palmera Ridge in Leander, coordinating state licensing requirements, specialized MEP, and child-safe finish specifications.

Read the Case Study →
Leander Insurance Agency retail tenant improvement Leander TX

Commercial · Retail TI · Leander TX

Leander Insurance Agency

A multi-tenant retail plaza tenant improvement, managing phased delivery, retail-grade finishes, and landlord coordination across multiple suite buildouts.

Read the Case Study →
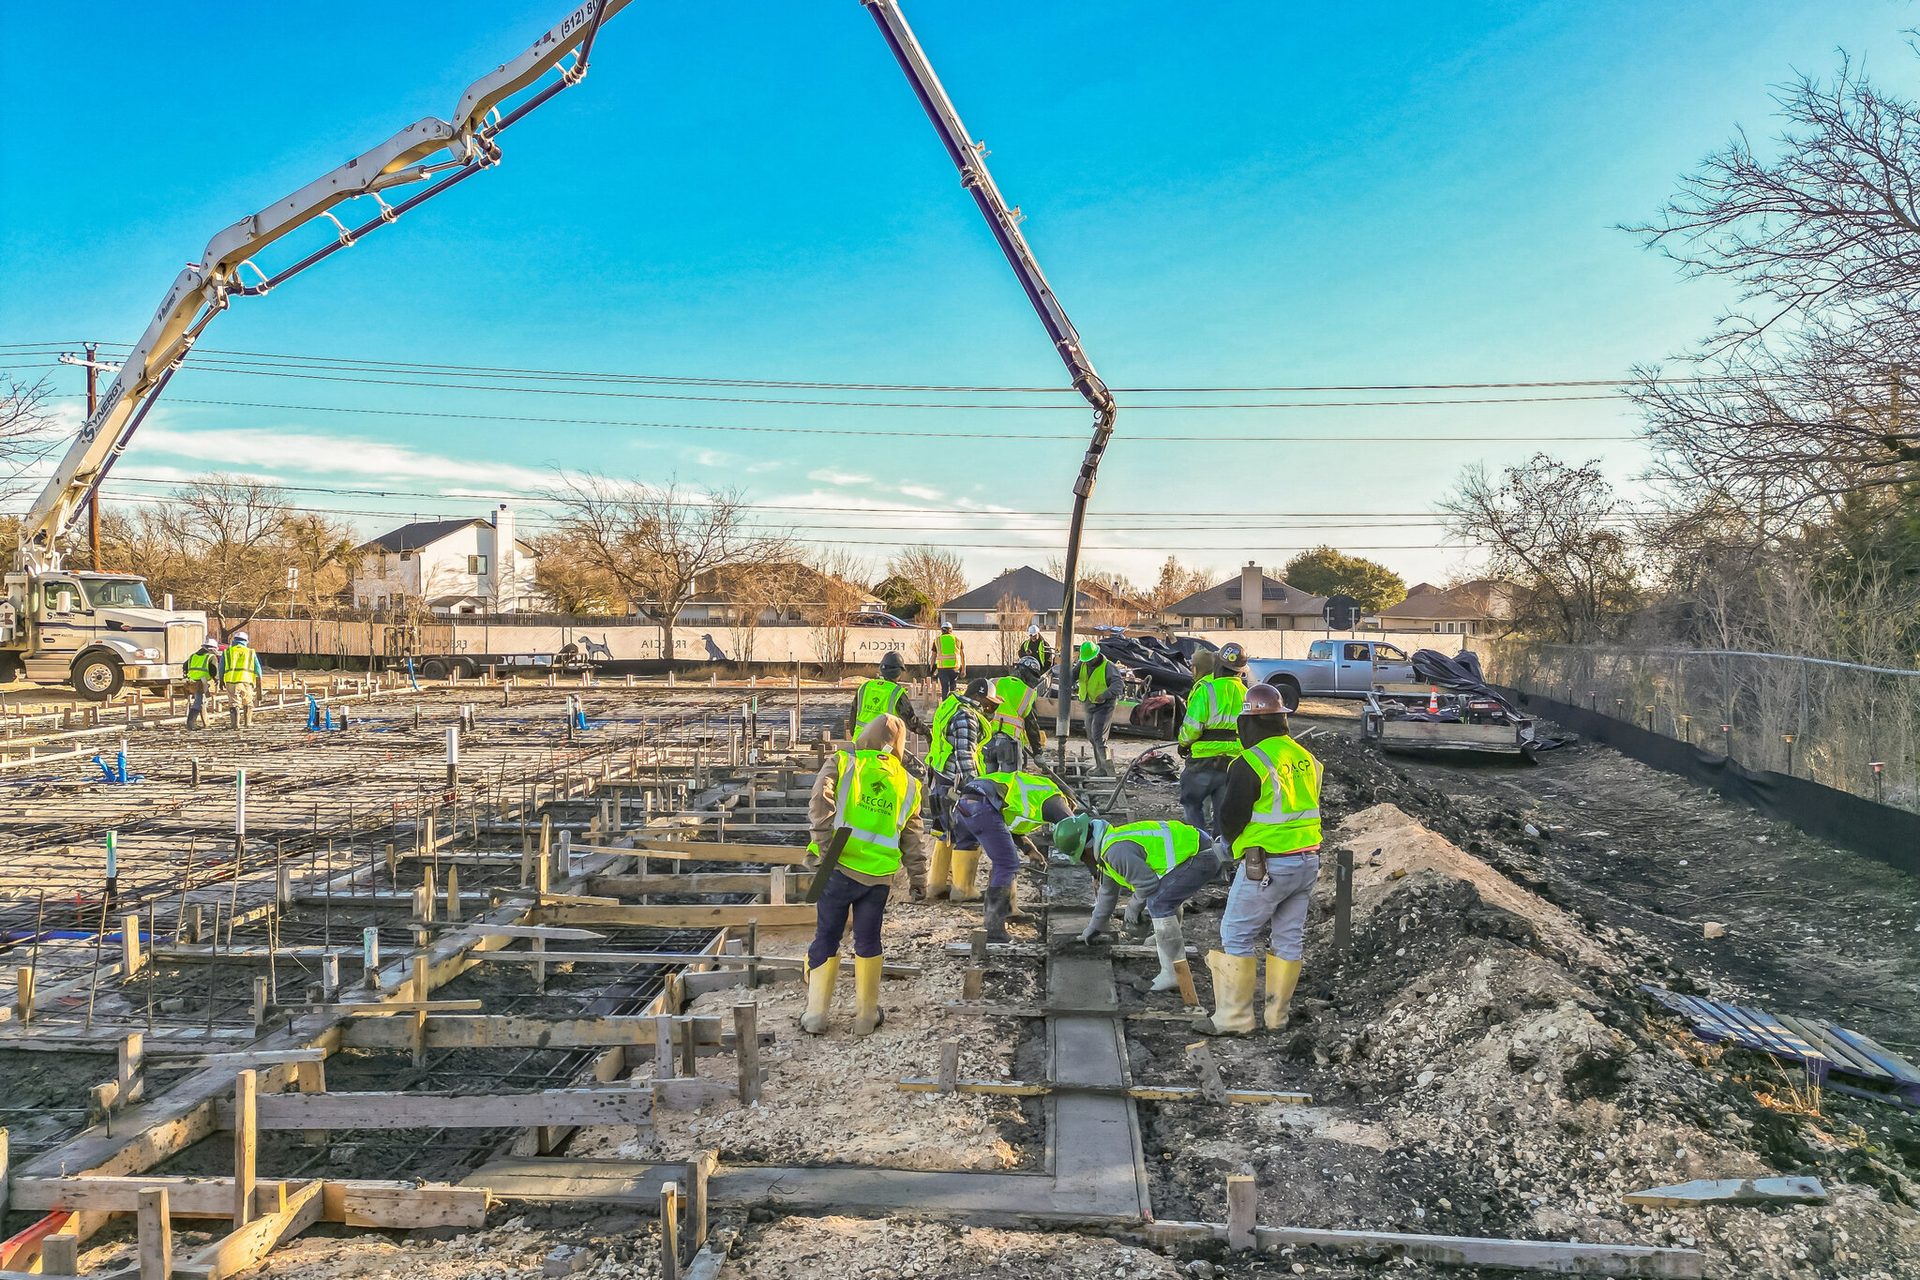
Leander Animal Shelter new build, formerly Tails of Hope / Central Texas SPCA, Leander TX, Freccia Construction

Commercial · New Build · Leander TX

Leander Animal Shelter

An animal shelter new build, Leander Animal Shelter (formerly Tails of Hope, originally Central Texas SPCA), in Leander. The foundation is poured and framing is underway on this active build.

Read the Case Study →
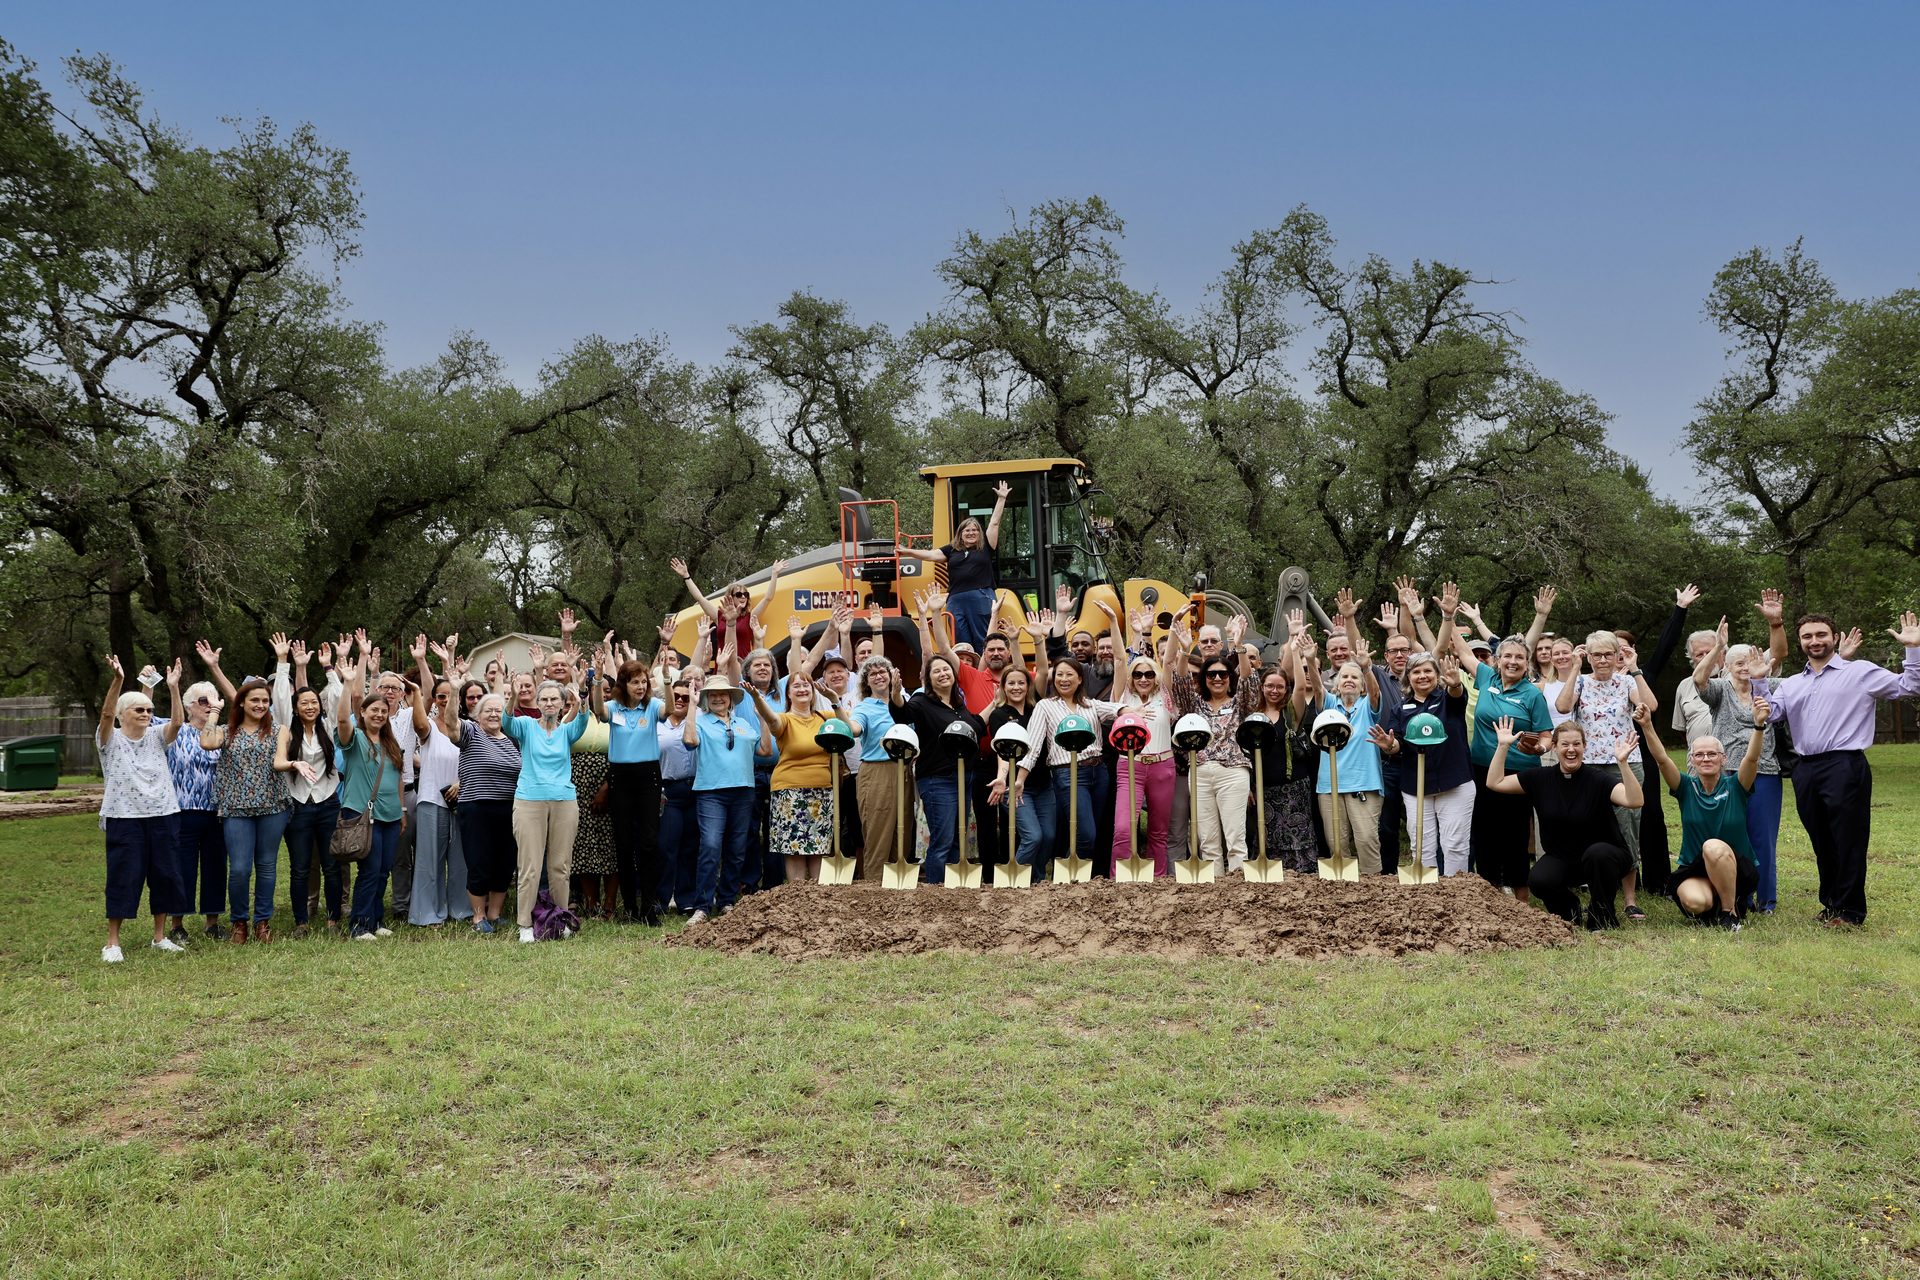
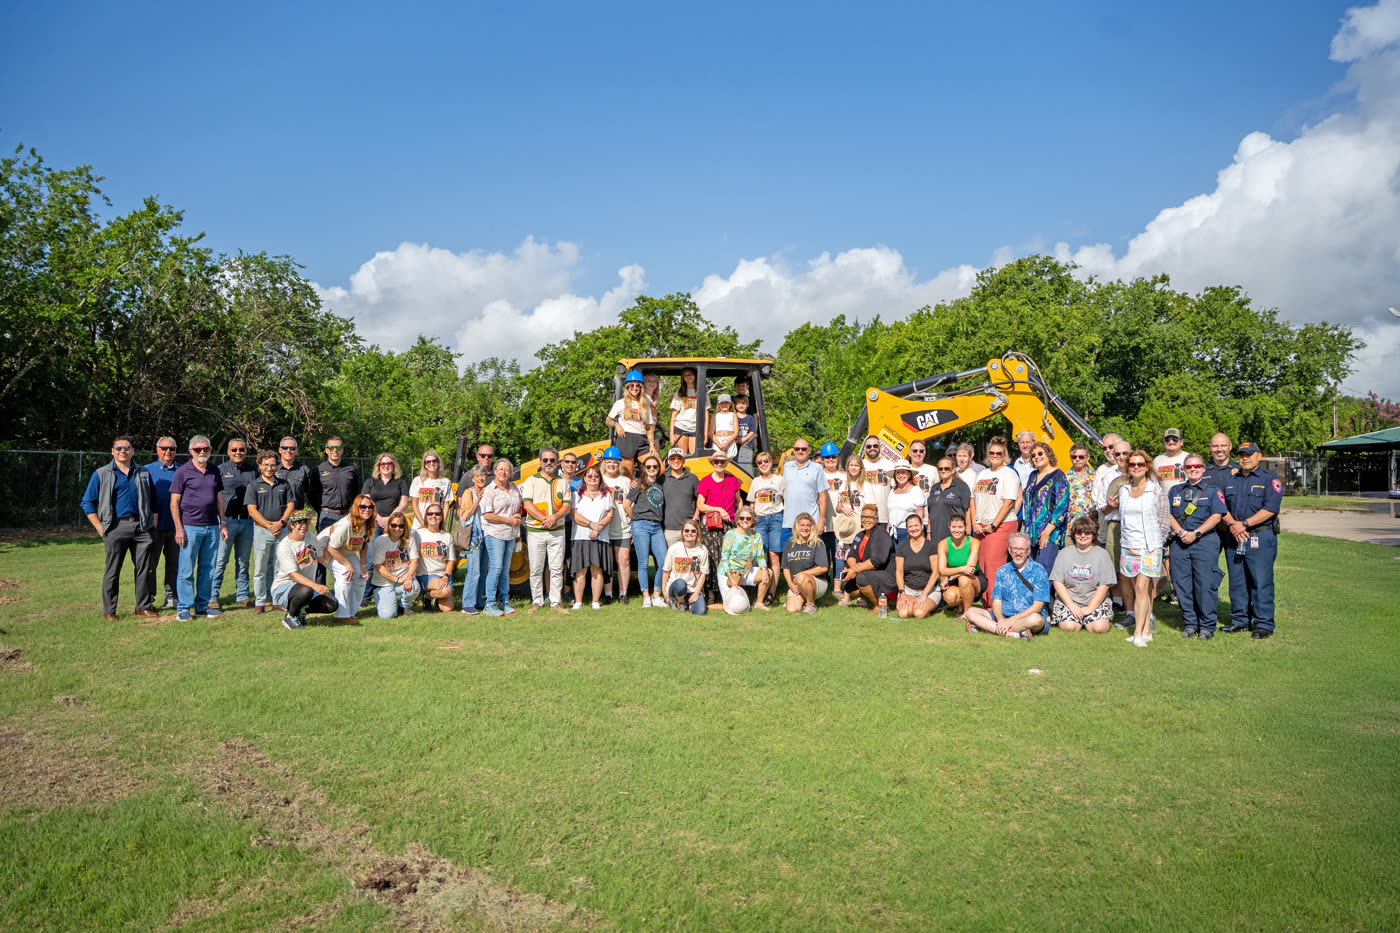
Austin Housing for Families groundbreaking ceremony, Austin Metro TX, Freccia Construction

Commercial · Transitional Housing · Austin Metro TX

Austin Housing for Families

Transitional housing for families facing homelessness, built with Peace Lutheran Church, HomeAid Austin, and the Foundation for the Homeless, marked by a groundbreaking ceremony.

Read the Case Study →
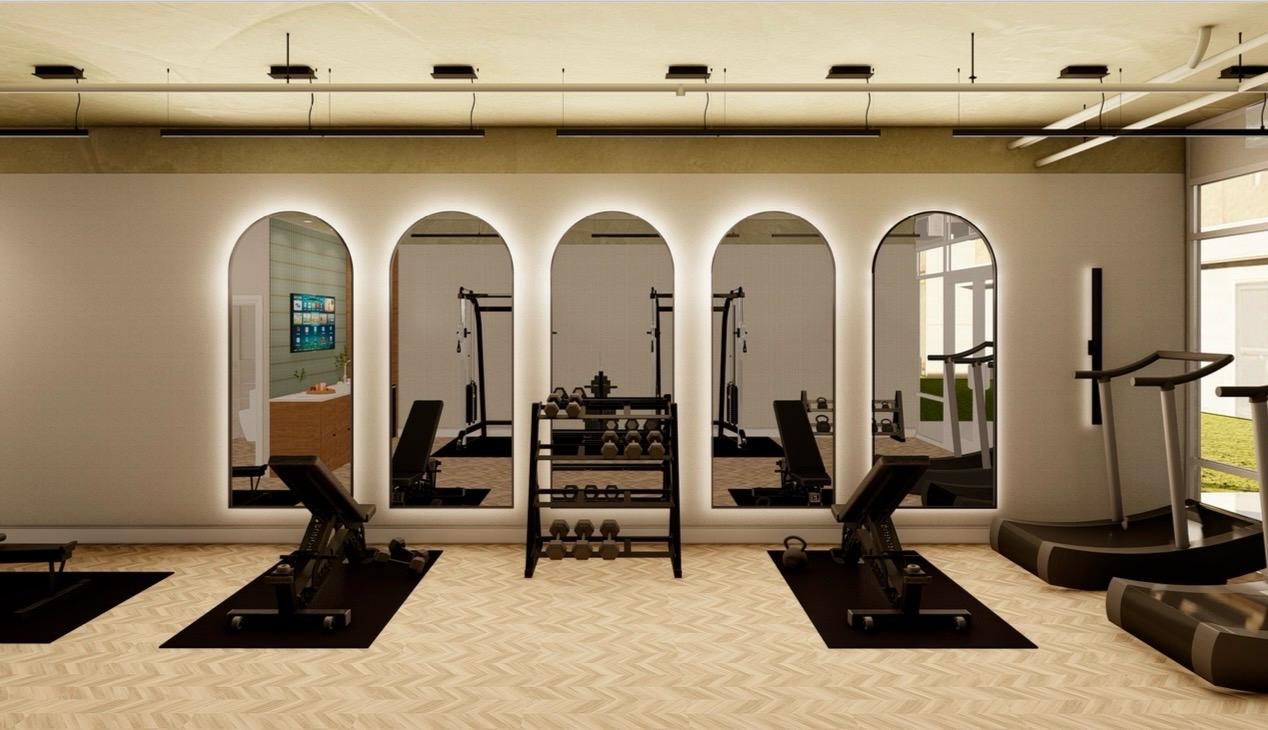
Mueller Gym fitness amenity build-out, Mueller neighborhood Austin TX, Freccia Construction

Commercial · Fitness Amenity · In Progress

Mueller Fitness Amenity Build-Out

A fitness amenity build-out underway in the Mueller neighborhood of Austin, including a full gym floor, cardio and free-weight areas, and a lounge nook with a wet bar for residents.

Read the Case Study →
Commercial FAQ

Questions Property Owners
Actually Ask Us.

Most tenant improvements in Austin Metro range from 6 to 20 weeks depending on scope, permit timelines, and material lead times. A simple office build-out typically runs 8-12 weeks from permit approval. Restaurant and retail TIs with heavy MEP work can run 16-20 weeks. We provide a detailed project schedule at the start of every engagement.
Commercial build-outs in Austin Metro typically range from $50 to $200+ per square foot depending on finish level, trade requirements, and existing conditions. Office spaces typically run $60-$120/sqft. Restaurant and retail spaces can run $100-$200/sqft due to kitchen, plumbing, and specialty finish requirements. Exact costs depend heavily on the existing shell condition and finish specifications.
Yes, any permitted commercial construction work in Texas requires a licensed general contractor. A GC coordinates all trades, manages the permit process, and ensures work meets code. Attempting to self-manage subcontractors on a commercial TI typically results in coordination problems, liability exposure, and permit issues that cost more to fix than a GC would have cost to hire.
In a design-build contract, a single firm handles both architectural design and construction, which reduces coordination gaps, compresses the timeline, and gives you one point of accountability. It works best for commercial projects where speed and budget certainty matter more than having an independent architect check the GC. Freccia offers design-build services through our network of architectural and engineering partners.
Look for: a valid Texas contractor license, commercial-specific experience (not just residential), references from similar project types, a track record of on-time delivery, and a team you can communicate with clearly. Ask for a project list with owner contacts you can call. Be cautious of the lowest bid: in commercial construction, budget certainty and schedule adherence matter more than winning on price.
Our pre-construction scope includes a detailed budget estimate, full scope document, preliminary project schedule, permit submittal strategy, and an introduction to all major trade partners. We document every decision made in pre-construction so there are no surprises once we break ground. This phase typically takes 2-4 weeks and is the most important investment in a successful project.
An office build-out typically refers to the construction of a new office space within a raw shell, while an office renovation involves updating or modifying an existing office space. Both require permitting and code compliance, but a build-out usually involves more ground-up MEP work while a renovation works around existing systems.
We begin with a free consultation to discuss your build-out or tenant improvement needs. From there, we develop a project plan and budget tailored to your specific requirements. Once you approve the plan, our team handles all aspects of the construction process, keeping you informed throughout the project.
Residential FAQ

Custom Home and Renovation
Questions Answered.

A full kitchen renovation in Austin Metro typically takes 6-12 weeks from demolition to final punch list, depending on scope. Mid-level renovations with standard cabinetry and countertop selections typically land at 8 weeks. Fully custom kitchens with specialty cabinetry and stone work can run 12-16 weeks due to fabrication and lead times. Planning ahead on selections is the single biggest factor in keeping a kitchen on schedule.
Primary bathroom renovations in Austin Metro typically range from $25,000 to $80,000+ depending on size, scope, and finish level. A mid-level remodel with tile, new fixtures, and vanity replacement typically runs $25,000-$45,000. Full gut-renovations with heated floors, custom tilework, and freestanding tubs can run $60,000-$100,000+. We provide detailed line-item estimates at the start of every project.
Yes, any addition that increases the footprint or square footage of your home requires a building permit in Round Rock and throughout Austin Metro. This includes room additions, garage conversions, ADUs, and screened patios with foundation work. Freccia handles the full permit process, from plan preparation to final inspection. Never skip the permit. Unpermitted additions can create significant problems when you sell or insure the property.
Custom pools in Austin Metro typically range from $65,000 to $150,000+ depending on size, shape, materials, and features. A standard plaster pool with basic decking runs $65,000-$90,000. Pools with tanning ledges, water features, custom tile, travertine decking, and outdoor kitchens can run $120,000-$200,000+. Most outdoor living projects take 10-16 weeks from permit to final walkthrough.
While construction can be invasive, we try to mitigate sound and debris as much as possible, but it will be disruptive. We highly suggest moving out of the home temporarily during construction if feasible, especially for full renovations or additions that affect main living areas.
You can expect some interruption in utilities depending on the scope of your project. Your project manager will let you know about any planned interruptions ahead of time so you can plan around them.
General FAQ

Working With Freccia
Construction.

We do ask for a down payment at the time of signing the contract. As part of our agreement, we have a progressive payment schedule tied to critical milestones throughout your project.
Yes. Freccia Construction is a true design-and-build company. We assist clients with every aspect of the design process, including architecture, interior design, engineering, material selection, permitting, and construction.
Yes, we handle the hassle of submitting and pulling permits for you. As we move through the process, we'll keep you informed every step of the way, and our team of designers and architects provides the plans needed for a smooth permit submission.
No one is required to be home while our team is working, as we install a lockbox at the beginning of construction. We also use a client portal that provides a construction schedule with live updates.
We have two levels of supervision on every project. Your project manager oversees the entire project, managing timelines and schedules, while the superintendent oversees day-to-day operations. We use daily logs, photos, emails, and site visits to keep you in the loop.
A start date is determined by completion of the pre-construction phase, which includes design, engineering, permits, and material selection. This can take anywhere from 3-6 months depending on location and scope of work. Once permits are approved, we'll consult with you about a construction start date.
We use a client portal where we store all project documentation. With this tool, you can monitor progress, manage change orders, share feedback, and communicate directly with your project manager and superintendent.
This is accomplished with a change order through our client portal, which captures the cost for labor and materials for the proposed scope of work. We provide options for any proposed changes and never start work without your approval.
Yes, we're fully insured and can provide proof of insurance upon request. It's one of the many ways we demonstrate our commitment to the well-being of our clients and employees.
We take pride in our integrity, efficiency, and quality work. We never cut corners or compromise on keeping you informed of honest progress on your project. Your goals, timeline, and unique needs are always our priority, backed by clear communication from start to finish.
Project Features

A Closer Look At
What We Build.

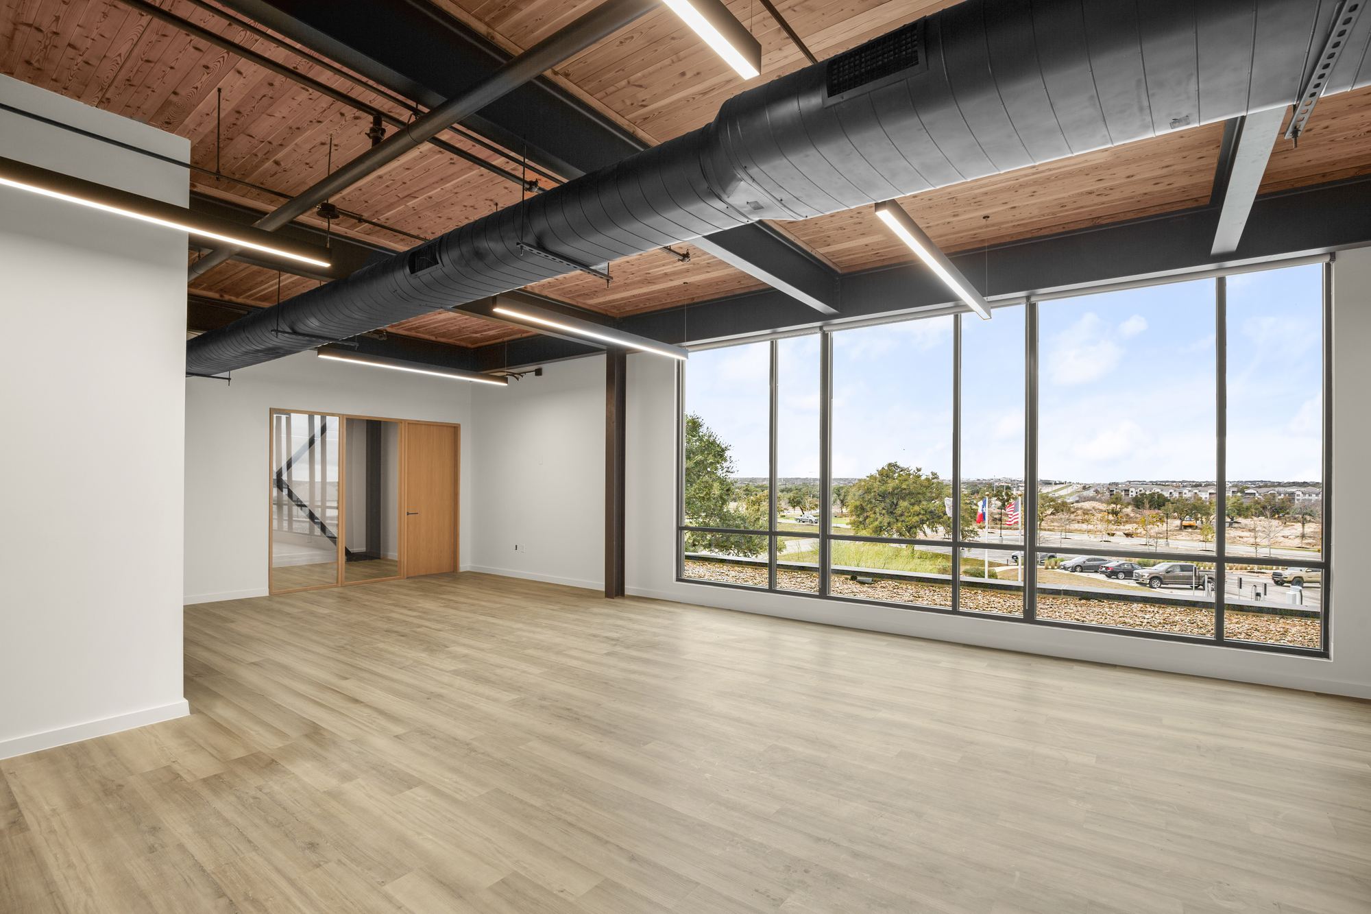
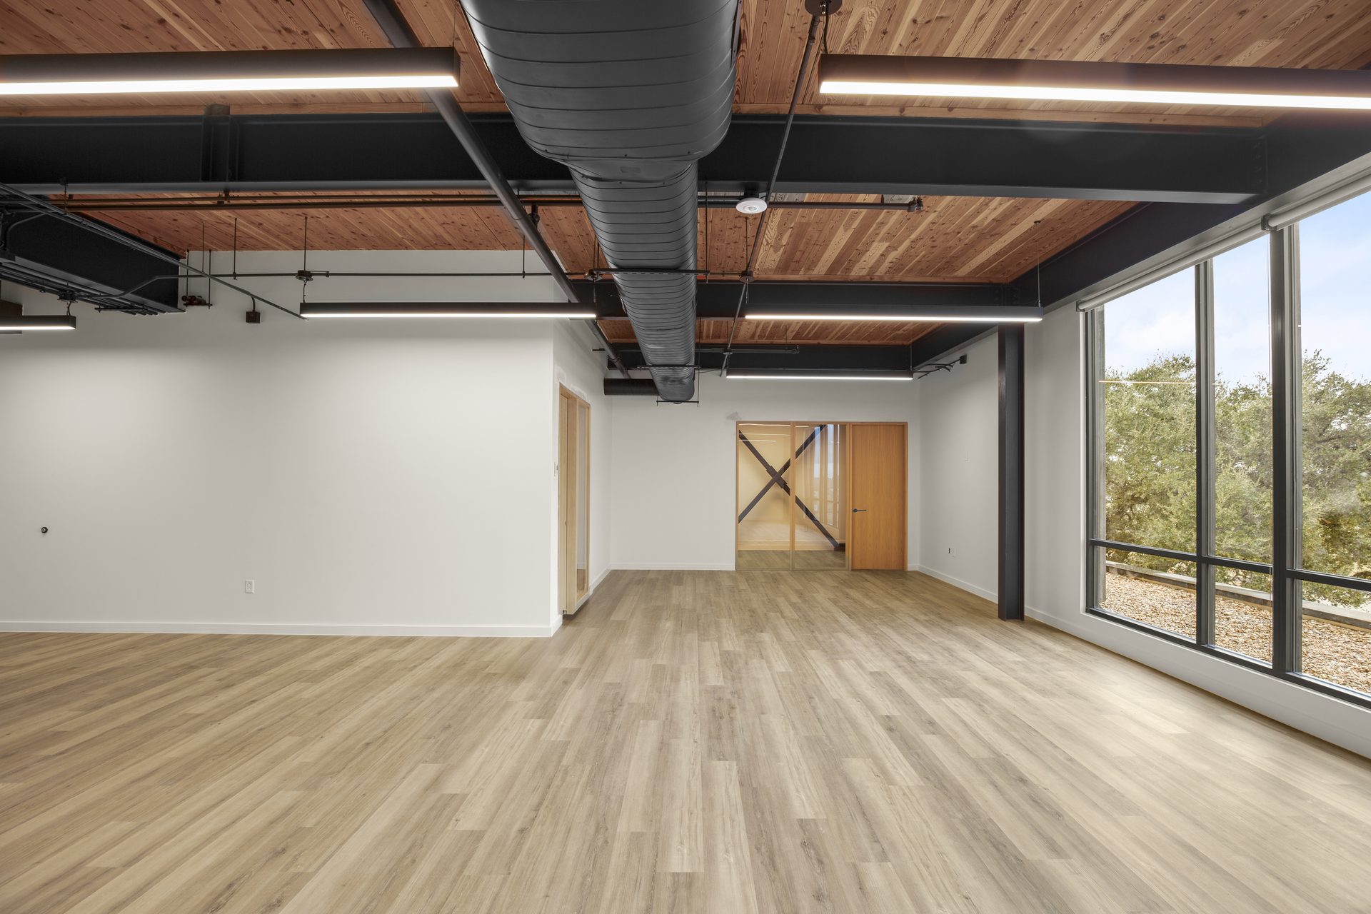
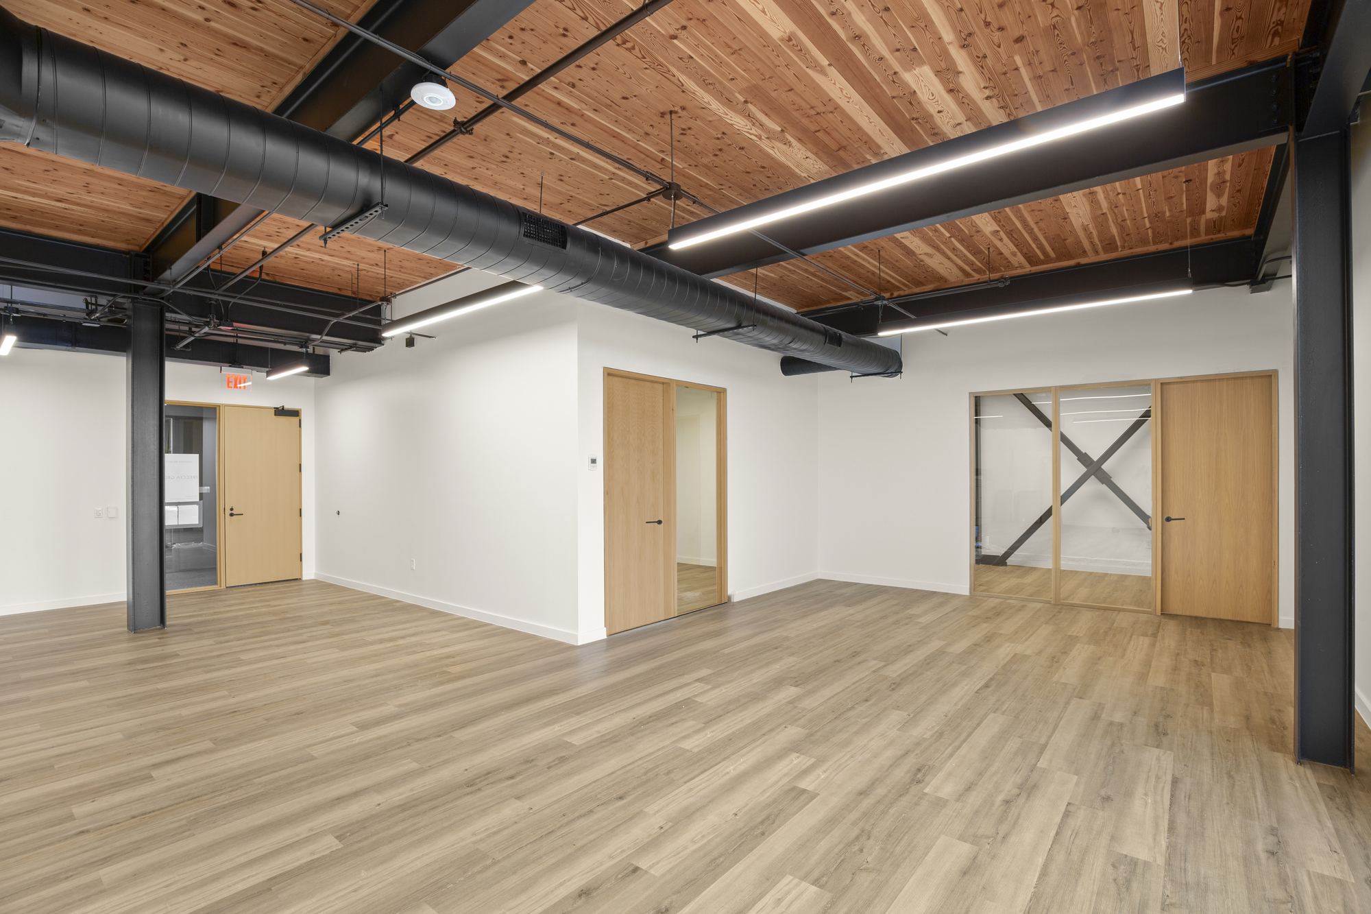
Commercial tenant improvement build-out, Freccia Construction Austin TX

Commercial · Process

How We Approach Commercial Tenant Improvements in Austin

From site walk to certificate of occupancy: a walkthrough of how Freccia coordinates a commercial TI from day one to final punch list in Austin Metro.

Ask About Your TI →
Custom new build home exterior, Freccia Construction Austin TX

Residential · Custom Builds

What Makes a Freccia Custom Home Different in Austin TX

Pre-construction alignment, single-superintendent delivery, and weekly owner updates. What the Freccia process looks like on a custom residential build in Austin Metro.

See Residential Work →
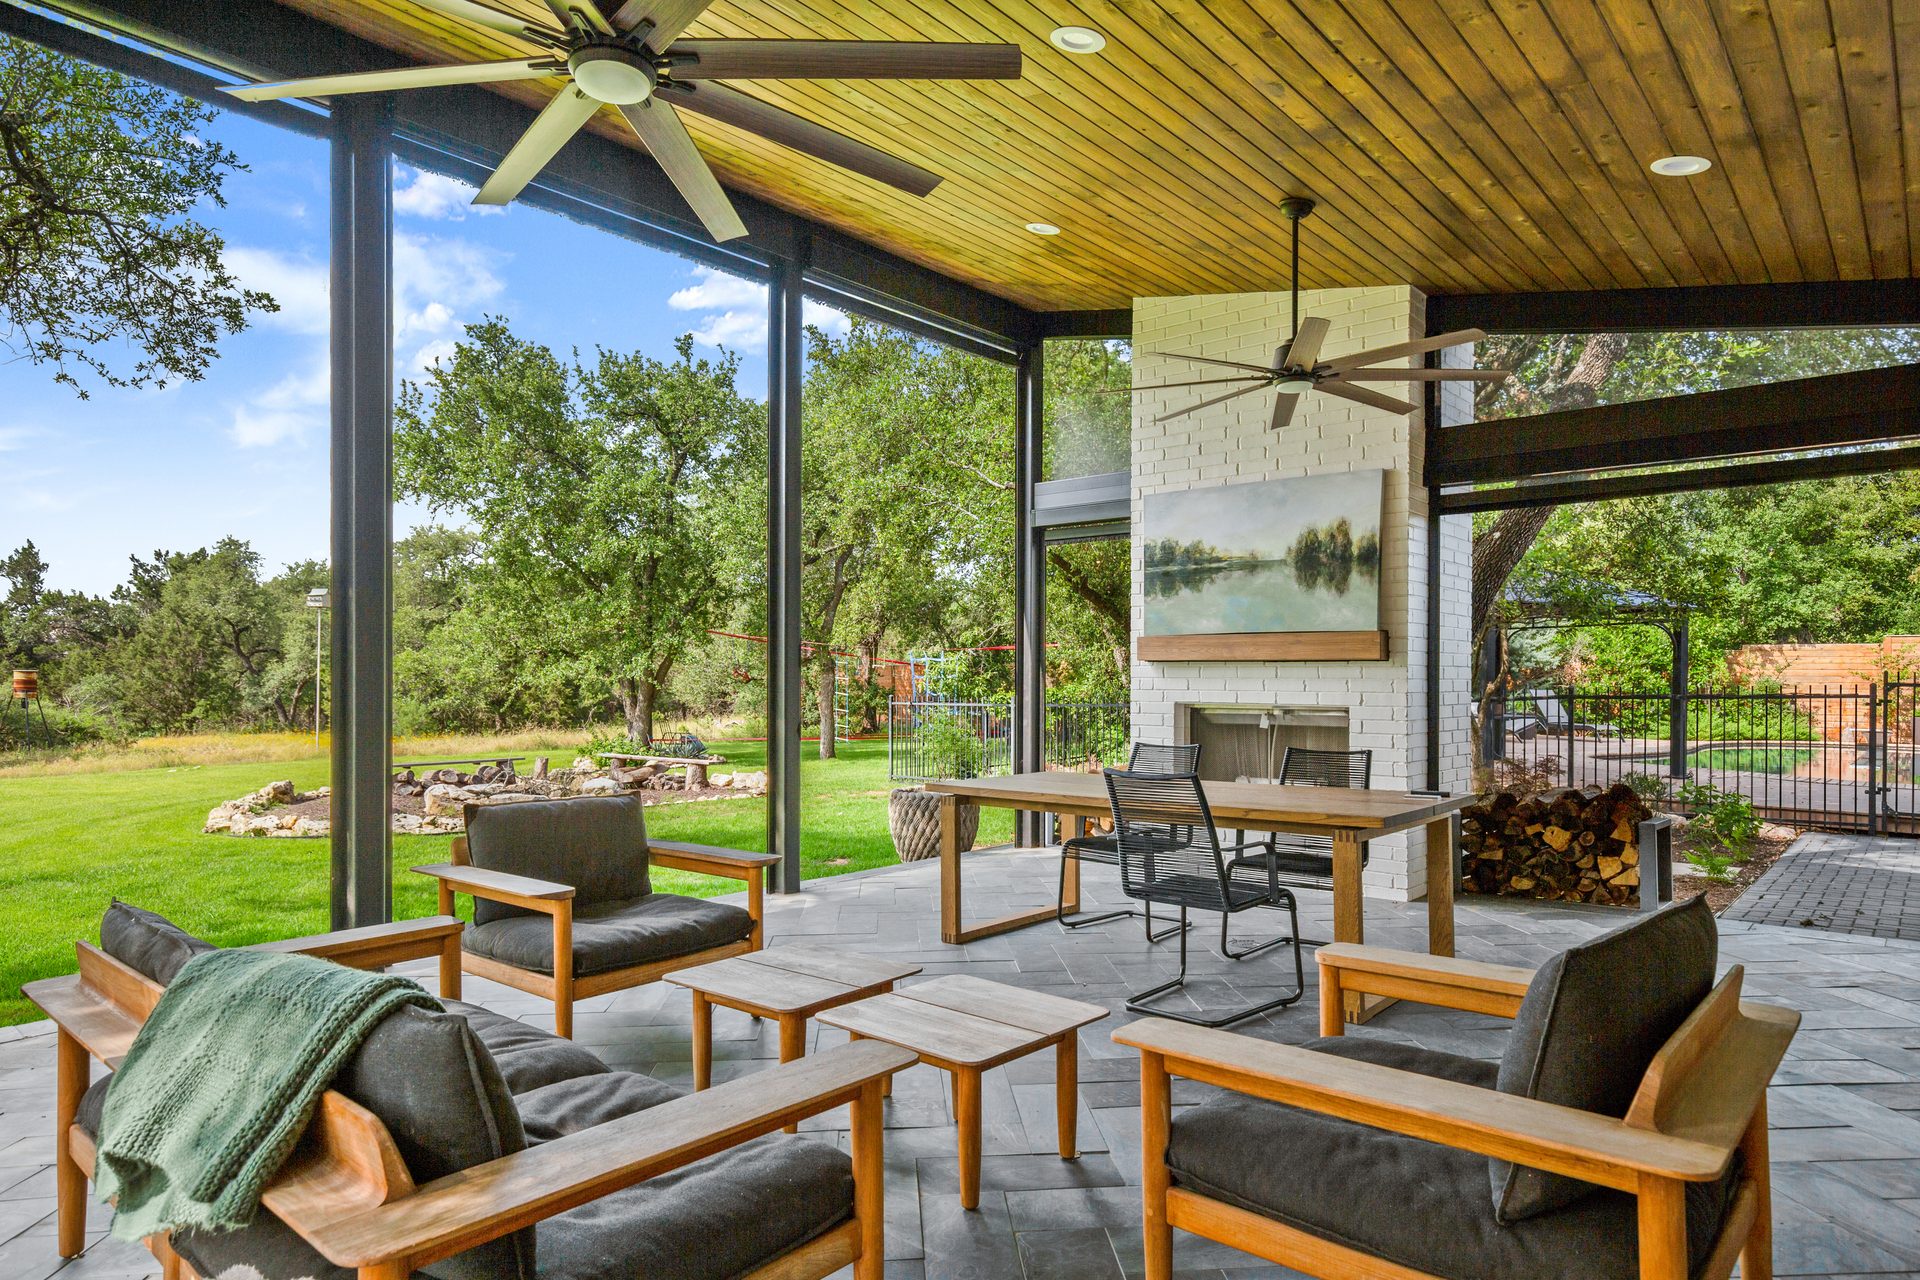
Covered outdoor living space with pool, Freccia Construction Austin TX

Residential · Outdoor Living

Designing Outdoor Living Spaces That Work in the Texas Climate

Covered patios, pools, and outdoor kitchens built for hot TX summers. Here's how Freccia approaches outdoor spaces that are beautiful year-round and livable through August.

See Outdoor Projects →
HUB certified commercial contractor build-out, Freccia Construction Austin TX

Commercial · Certification

Working with a HUB-Certified Contractor in Texas

Freccia is a Texas HUB-certified contractor. Here's what that means for government and public projects, DBE requirements, and why it matters on certain commercial builds in Austin Metro.

Commercial Services →
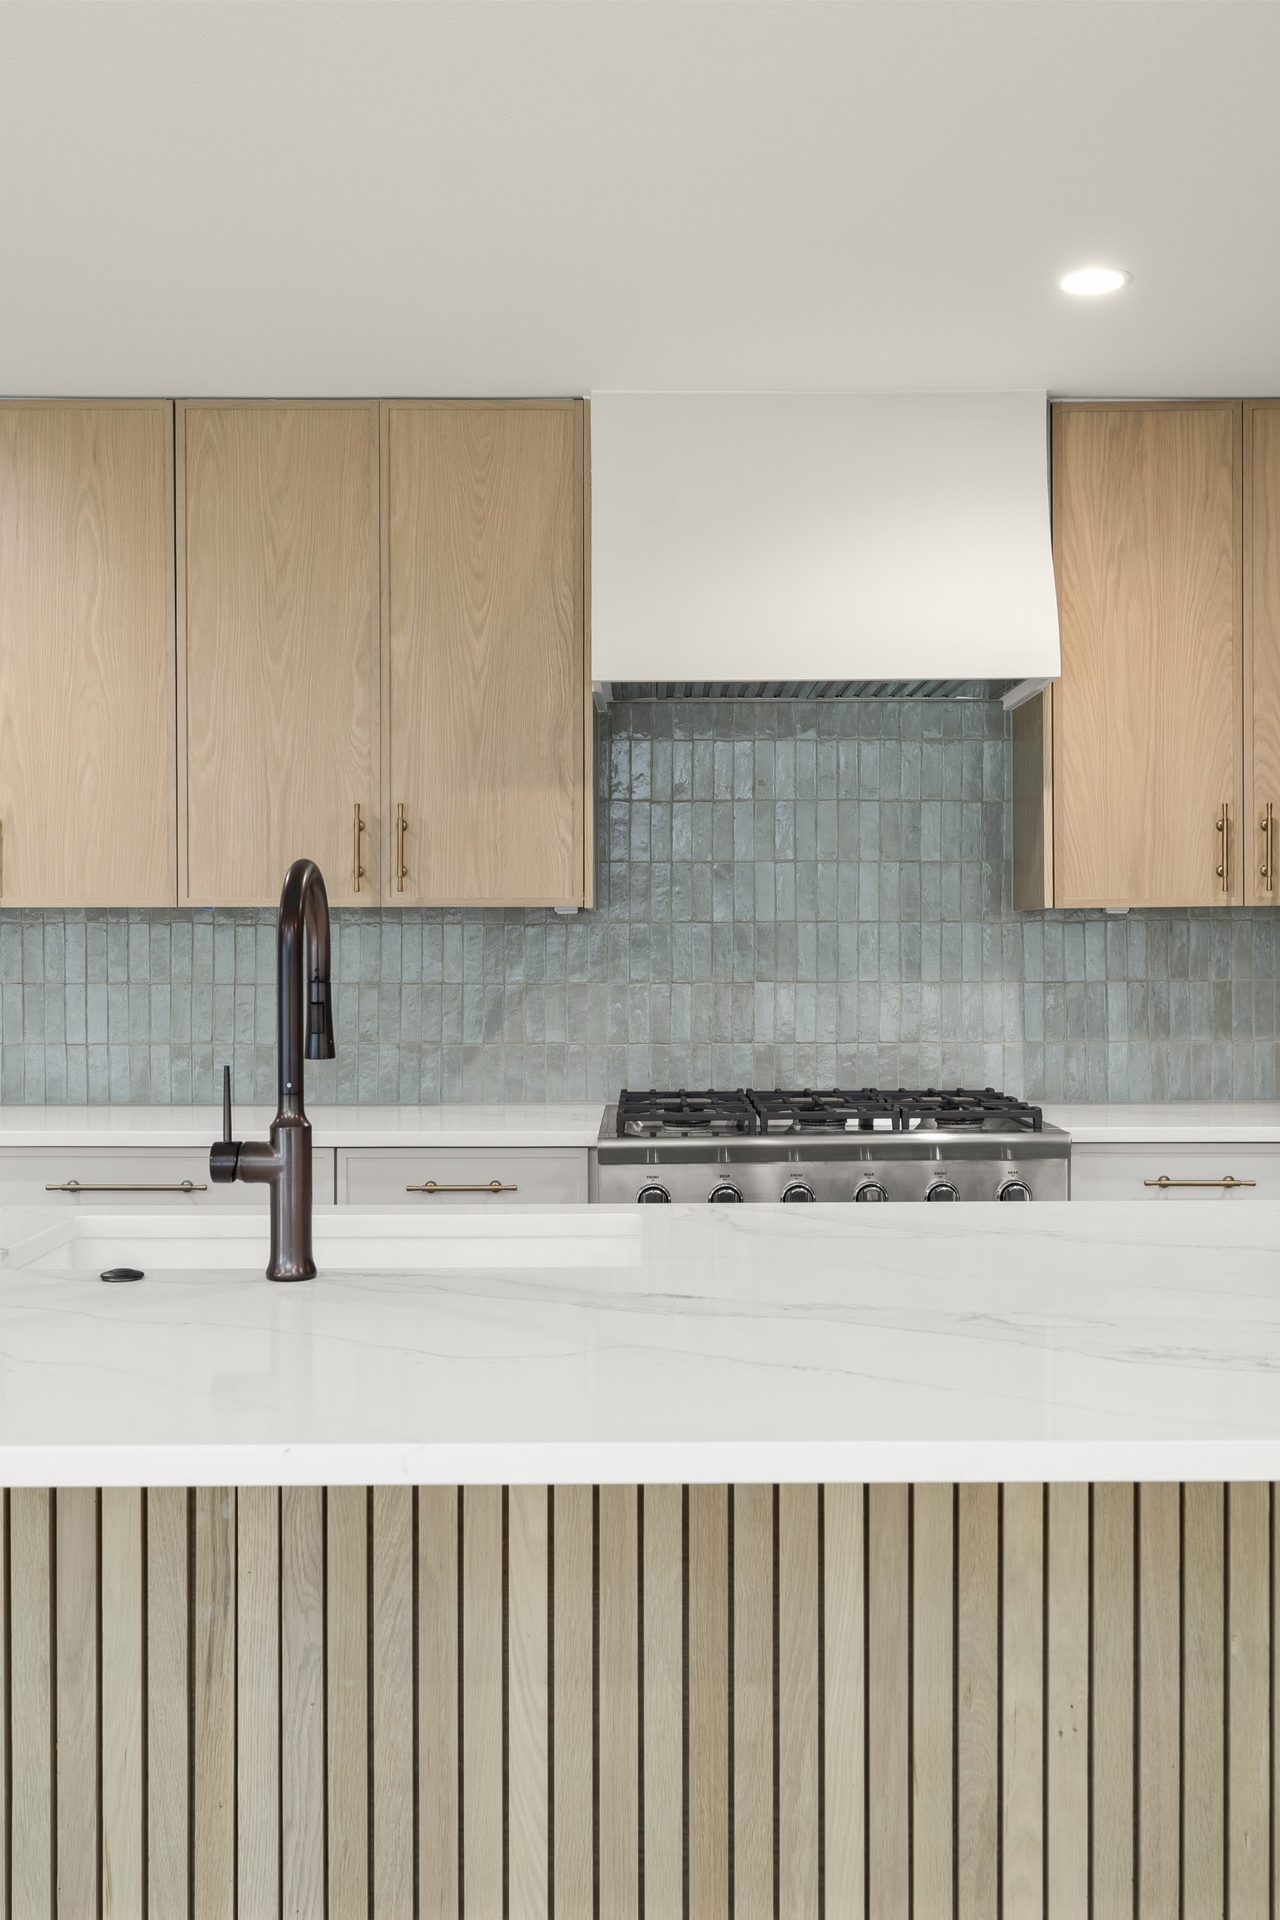
Finished kitchen renovation with island and gas range, Freccia Construction Austin TX

Residential · Kitchen Renovation

What to Expect From a Kitchen Renovation in Austin

Cabinetry, counters, layout changes, and appliance upgrades. Here's what a Freccia kitchen renovation looks like from first design conversation to final install in Austin Metro homes.

See Kitchen Projects →
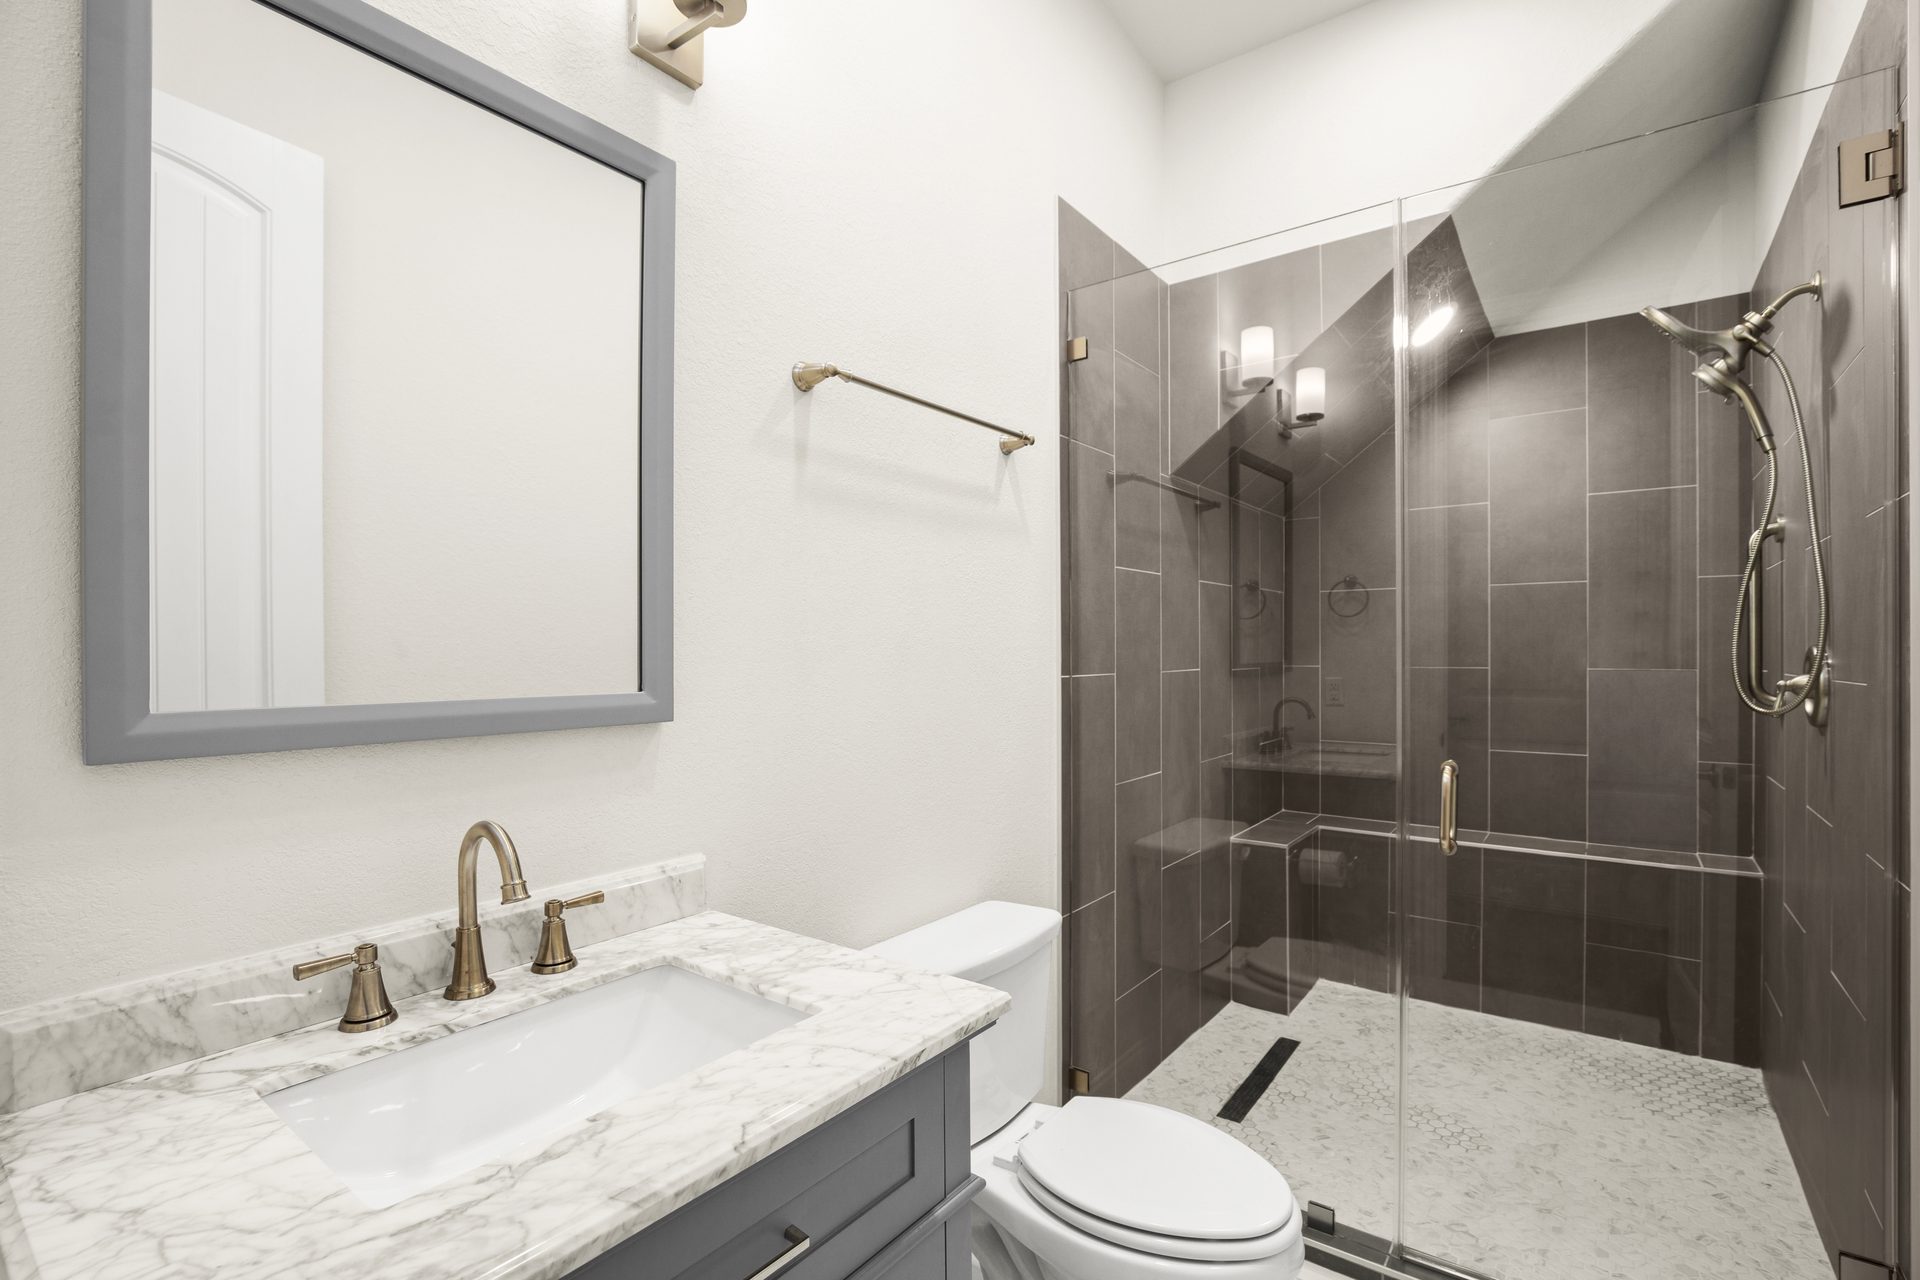
Finished bathroom renovation with frameless glass shower, Freccia Construction Austin TX

Residential · Bathroom Renovation

Planning a Bathroom Renovation That Actually Works

Layout, plumbing moves, and finish selections. Here's how Freccia approaches a bathroom renovation so the result holds up in daily use, not just in photos.

See Bathroom Projects →

Have a Question We Didn't Answer Here?

Call us or start a conversation online. We respond to every inquiry, no gatekeepers, no forms that go nowhere.

Start a Conversation